17 Small Bedroom Ideas for Shared Bedrooms
Make shared living comfortable with 17 small bedroom ideas for shared bedrooms. Discover space-saving layouts, built-in bunk beds, and zoning dividers.

Sharing a small bedroom presents a unique design challenge. You need to accommodate twice as much furniture, storage, and personal belongings without letting the layout feel cluttered or claustrophobic. By using smart zoning tricks, symmetrical furniture layouts, and space-saving built-in designs, you can create a shared bedroom that is highly functional, organized, and stylish. Here are 17 clever layout ideas for small shared bedrooms.
Embracing Symmetrical Twin Bed Layouts
The Parallel Bed Configuration
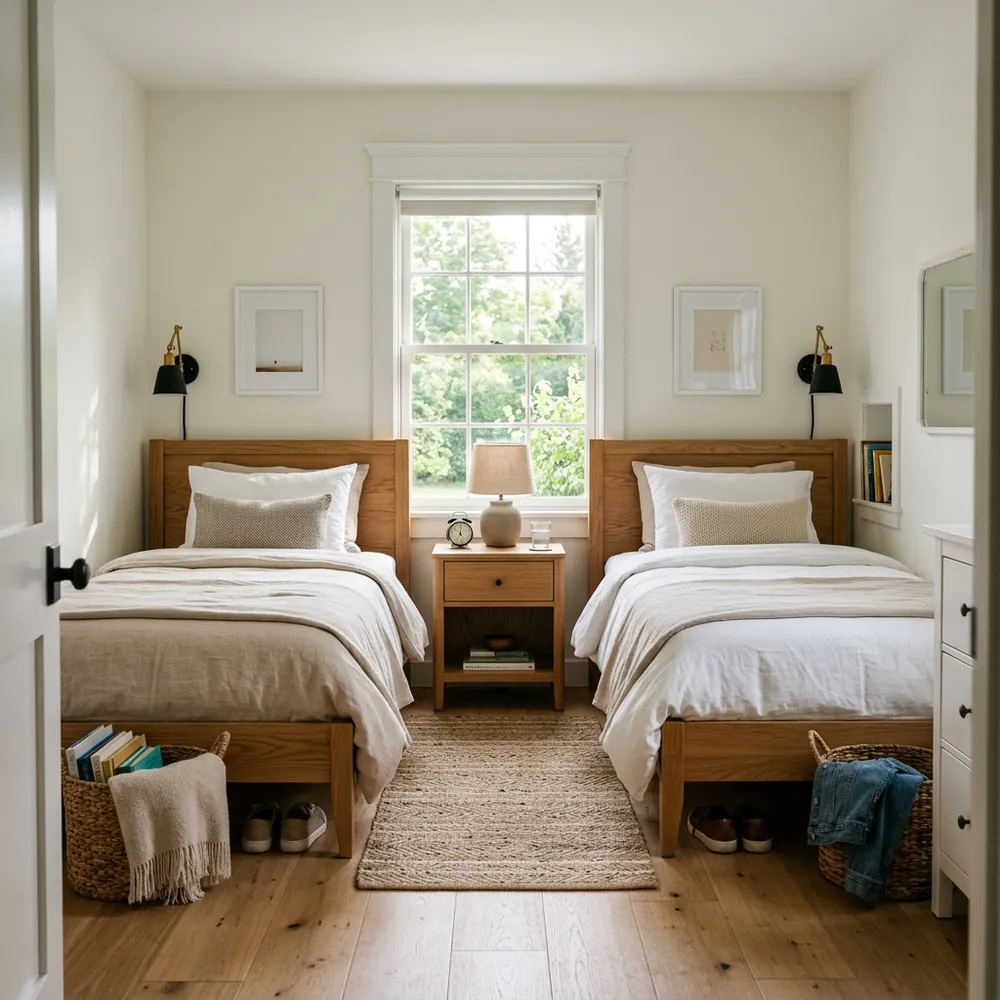
If your room shape allows, placing two twin beds parallel to each other is the classic shared layout. Symmetrical designs naturally feel clean, balanced, and organized, which is essential for keeping a small room visually calm.
Central Shared Nightstand Layouts
Placing a Single Shared Nightstand
Instead of crowding the room with two nightstands, place a single nightstand directly between the two beds. This saves valuable horizontal floor space while providing bedside surface area for both users.
Matching Bedside Table Accents
Use a nightstand with drawers to maximize storage, and top it with matching small bedside lamps to maintain the clean visual symmetry of the room.
Coordinating Textile Themes
Matching Duvet Covers and Bedding
Choose matching neutral duvet covers, like soft beige or grey linen, to prevent the room from feeling busy. You can introduce individuality through different accent pillows or throw blankets.
Using Under-Bed Storage Baskets
Tuck identical woven storage baskets under both beds to keep clothing, books, and toys out of sight, maintaining a clutter-free environment.
Utilizing Custom Built-In Bunk Beds
The Ultimate Space-Saving Bunk Layout
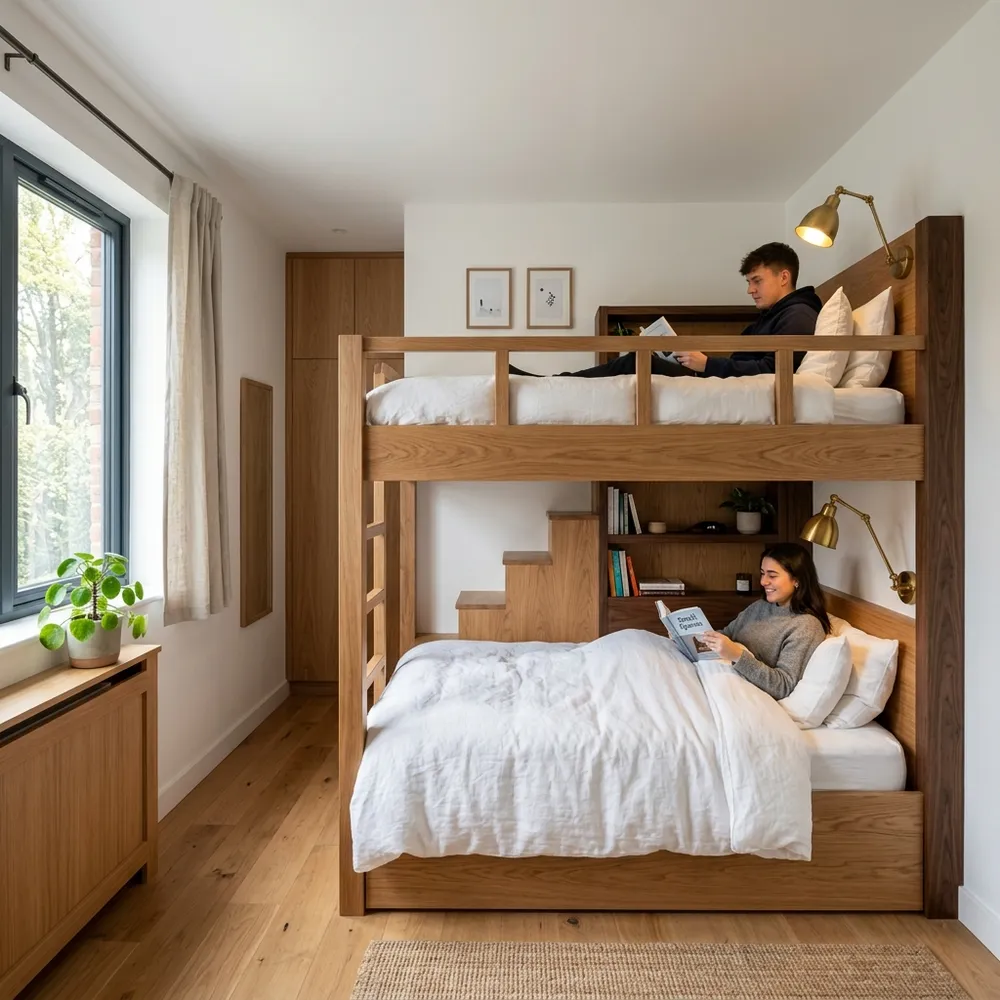
When floor space is extremely limited, the only way to go is up. Custom built-in bunk beds are far superior to standard freestanding bunk beds because they fit the exact dimensions of your room and feel like part of the architecture.
Built-In Staircases with Storage
Replacing Freestanding Ladders
Instead of a vertical metal ladder, build a wooden staircase leading to the top bunk. Incorporate deep pull-out storage drawers inside each stair step.
Integrating Open Storage Shelves
Build open bookshelves into the wall next to each bunk, giving both individuals a dedicated space for their personal books and nightstand essentials.
Individual Bedside Light Fixtures
Sconces for Individual bunks
Install individual wall-mounted brass sconces inside each bunk alcove. This allows one person to read or study without disturbing the other's sleep.
Choosing Warm Light Sources
Use soft, warm light bulbs in the sconces to keep the built-in bunks feeling cozy and private.
Dividing the Space for Added Privacy
Using Slatted Wooden Dividers
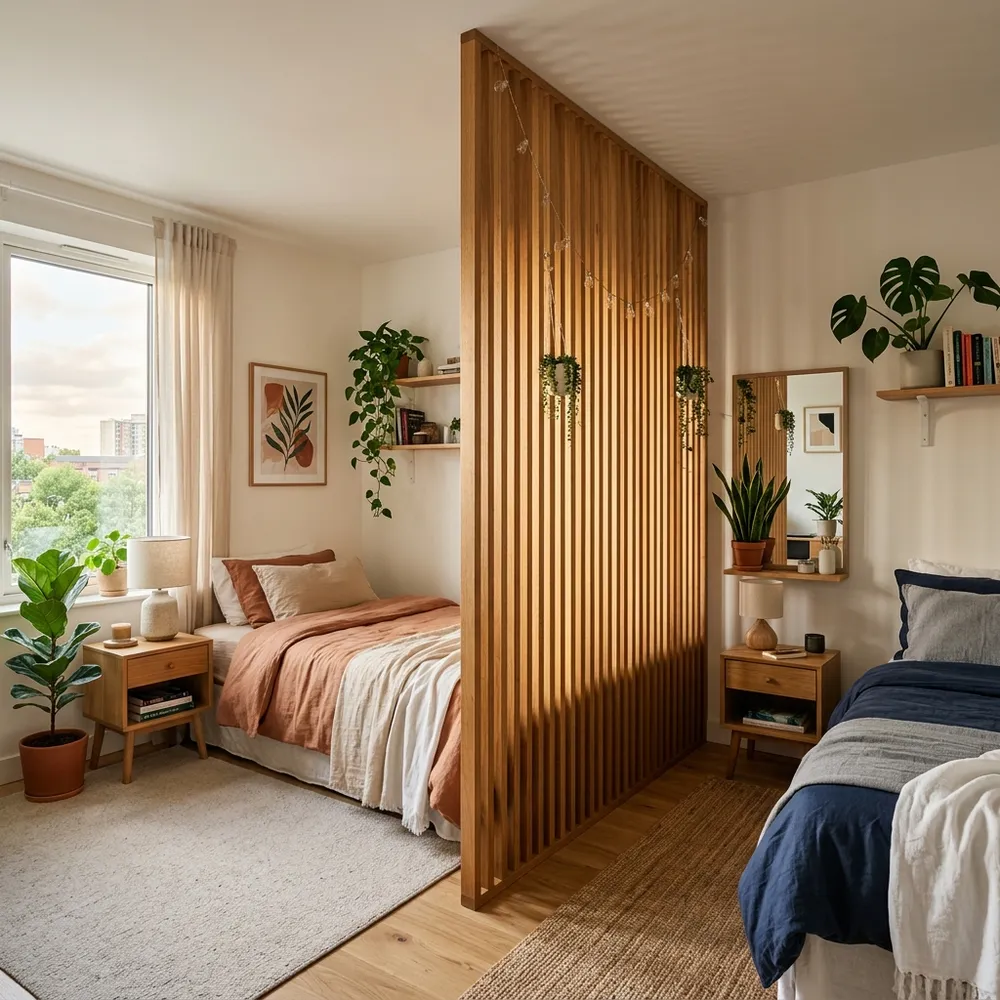
Privacy is often the biggest concern in a shared bedroom. Placing a stylish room divider between the beds can create two distinct sleeping zones without blocking natural light.
Floor-to-Ceiling Wood Slat Screens
Letting Light Pass Through
Install a vertical wooden slatted screen between the beds. The gaps between the wooden slats allow air and natural light to flow through, preventing the room from feeling dark.
Zoning Separate Study Desks
Position the screen so it also blocks the view of a study desk from the sleeping area, helping to separate work from rest.
Hanging Textured Potted Plants
Decorating the Divider Screen
Hang small potted plants, like trailing pothos or string of pearls, from the wooden divider screen. The green foliage adds natural texture and enhances the sense of separation.
Placing Small Floating Corner Shelves
Mount small floating corner shelves on the walls in each zone to give both occupants space to display personal photos and decor items.
Key Shared Bedroom Principles
Symmetrical Balance and Verticality
Designing a functional shared small bedroom relies on maintaining balance and climbing vertically. Use built-in bunk beds, shared nightstands, and light room dividers to maximize every square inch. By keeping the color palette neutral and organizing storage under the beds, you can create a shared room that feels spacious, quiet, and private.
Frequently Asked Questions (FAQ)
How can I maximize space in a small bedroom shared by multiple people?
To maximize space, focus on vertical solutions like bunk beds or loft beds, which free up floor space for desks or play areas. Utilize wall-mounted shelving, floating desks, and under-bed storage containers. Opt for multi-functional furniture such as storage ottomans or beds with built-in drawers to keep clutter at bay.
What are some effective ways to create privacy in a small shared bedroom?
Creating privacy in a small shared room can be achieved through various methods. Consider installing room dividers like curtains, screens, or tall bookshelves to section off individual sleeping or study zones. Positioning furniture strategically, such as placing a desk or dresser to delineate space, can also help. For bunk beds, privacy curtains can be added to each bunk.
What type of furniture is most suitable for a small bedroom with shared occupancy?
For small, shared bedrooms, prioritize compact, multi-functional, and space-saving furniture. Bunk beds or loft beds are ideal for sleeping arrangements. Look for slim-profile desks, wall-mounted storage units, and wardrobes with sliding doors instead of traditional swing doors. Storage benches or ottomans can also provide extra seating and hideaway storage.
Love these ideas?
Save this article to your Pinterest board for later inspiration!


