25 Small Kitchen Layout Ideas for a Kitchen and Dining Combo
Combine your kitchen and dining areas with these 25 small layout ideas. Discover integrated dining tables, breakfast bars, and corner benches.

Combining your kitchen and dining areas into a single, cohesive layout is one of the best ways to maximize space in small homes and apartments. Instead of trying to squeeze a separate dining table into a crowded living room, you can integrate your eating space directly into the kitchen footprint. By using custom round tables attached to cabinets, kitchen peninsula breakfast bars, and cozy built-in corner benches, you can build a highly functional and social kitchen dining combo. Here is how to style your layout.
Integrating a Round Dining Table into Kitchen Cabinets
The Ultimate Space-Saving Dining Solution
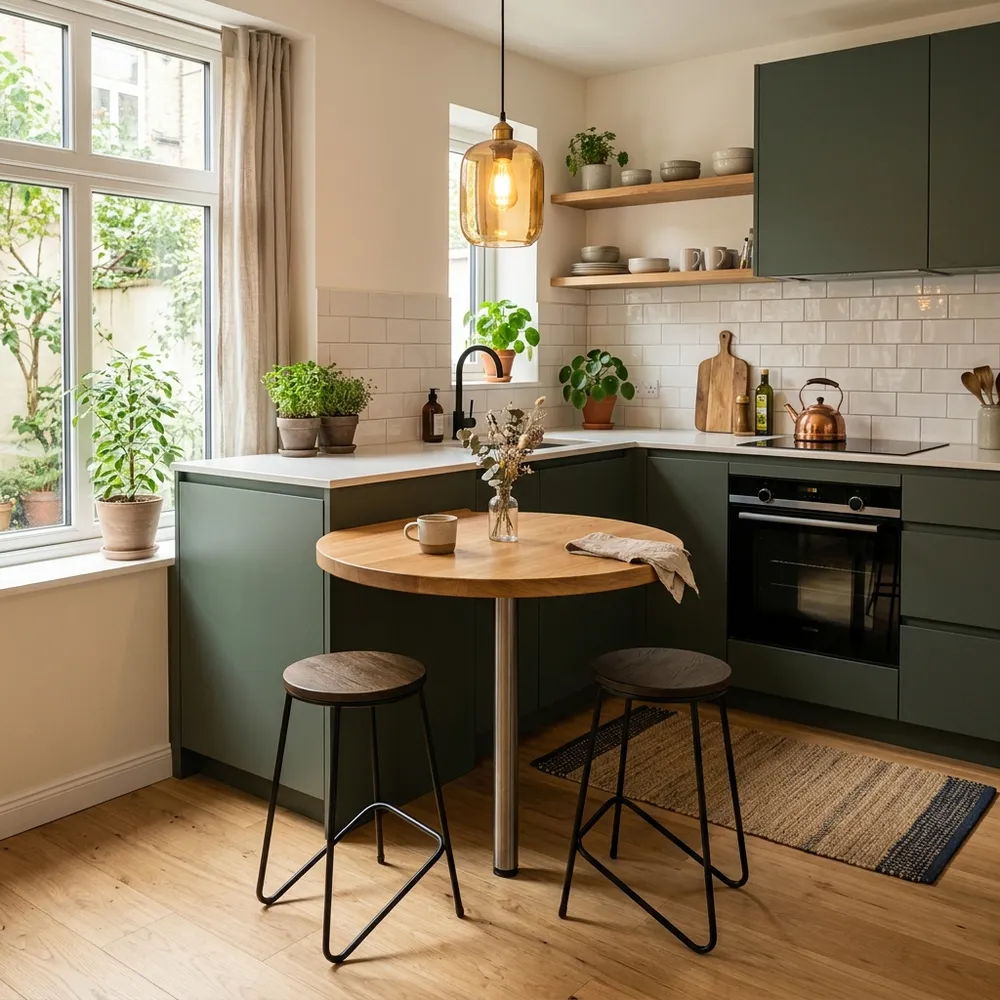
A round dining table attached directly to the side of your kitchen cabinets is a brilliant layout choice. Round tables have a smaller footprint than square tables and allow for smoother traffic flow in compact rooms.
Modern Green Kitchen Cabinets
Coordinating Colors for Cohesion
Paint your kitchen cabinets in a soft forest or sage green. Green adds natural color and pairs beautifully with warm oak wood tones.
Integrated Round Wooden Tables
Attach a round wooden tabletop to the end of your kitchen counter. Pair it with two slender black metal and wood stools that slide completely under the table.
Kitchen Styling and Fresh Touches
Open Shelving for White Dishes
Install floating wooden shelves on the wall above the counter. Style them with white ceramic bowls, mugs, and small potted herbs.
Warm Overhead Pendant Lighting
Hang a warm amber glass pendant light directly above the round table to create a cozy, intimate dining mood in the evenings.
Extending a Kitchen Peninsula into a Breakfast Bar
Multi-Functional Countertop Eating Spaces
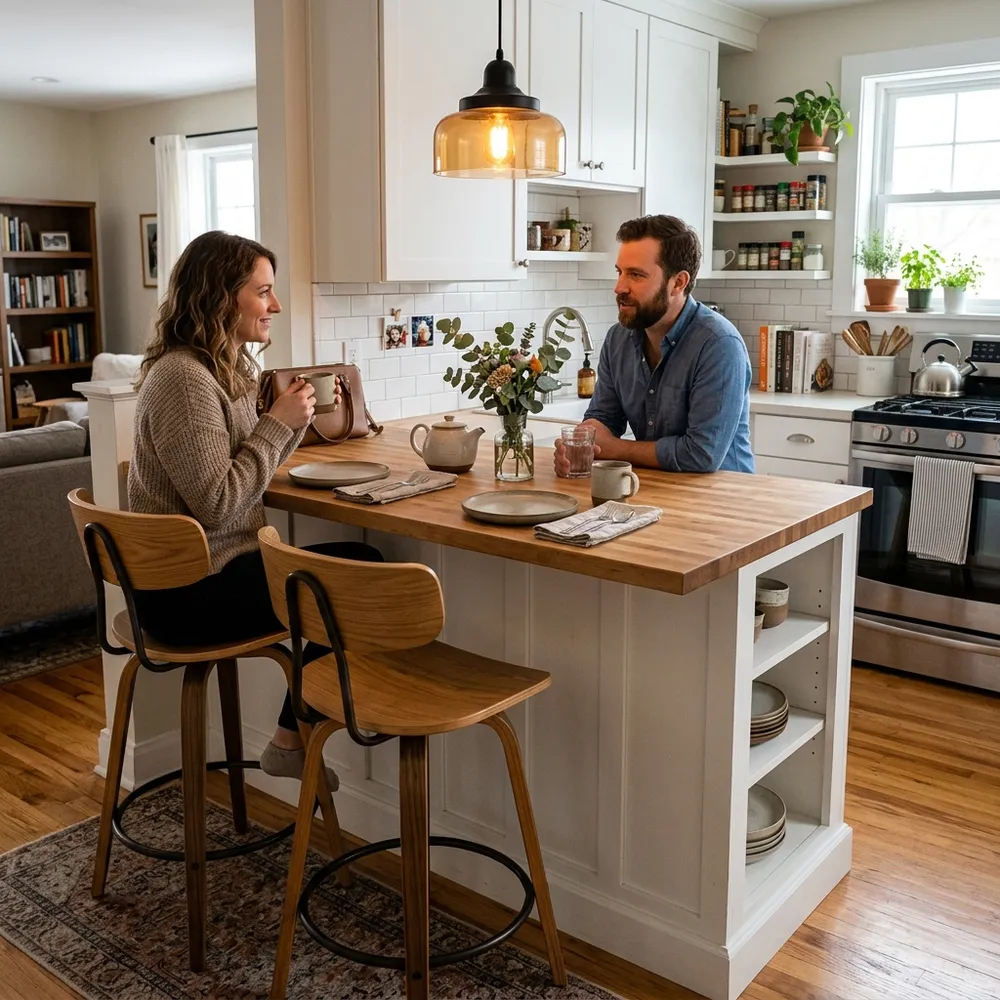
A kitchen peninsula—an island that is attached to a wall—is an excellent boundary marker for open-concept layouts. By extending the countertop overhang by 12 inches, you can easily turn the peninsula into a breakfast bar.
Wooden Peninsula Breakfast Bars
Creating Social Dining Centers
A breakfast bar allows guests or family members to sit and chat with the cook while meals are prepared, making the kitchen a social hub.
Sleek Wooden Bar Stools
Place two matching oak wood bar stools under the counter overhang. Choose stools with low backs to maintain clean sightlines across the room.
Countertop Styling Details
Fresh Flower Vases and Teapots
Keep the bar styled simply with a glass vase of fresh eucalyptus, a matching ceramic teapot, and simple cloth napkins.
Warm Glass Pendant Lights
Install a large glass pendant light above the bar to cast a warm, comforting light over the counter space during dinners.
Designing a Built-in Corner Dining Bench
The Banquette Layout for Maximum Seating
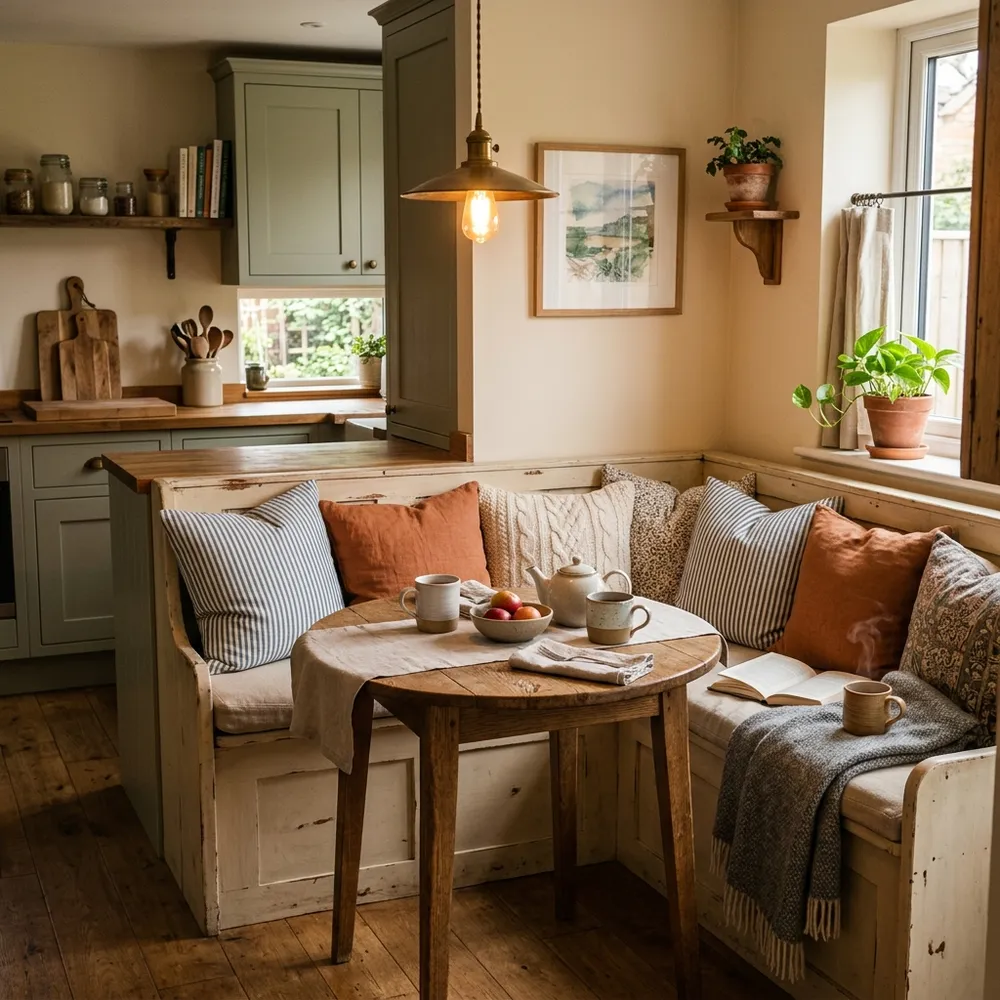
Built-in corner benches (often called banquette seating) are incredibly space-efficient. Because the benches are positioned flush against two walls, the dining table can be pushed deep into the corner, freeing up valuable walking paths.
Cozy Built-in Banquette Seating
Maximizing Seating Capacity
Benches can accommodate more people than individual chairs, making this layout ideal for families sharing a compact space.
Small Round Wooden Tables
Pair the corner bench with a small round wooden pedestal table, which has no table legs to block your knees.
Cozy Banquette Decor Touches
Layering Soft Throw Pillows
Line the benches with soft, textured throw pillows in striped and rust-colored linen fabrics. The pillows add cozy comfort and color.
Warm Natural Sunlight Angles
Position the banquette next to a window. Sunlight streaming in onto the wooden table makes morning coffee feel peaceful and relaxing.
Frequently Asked Questions (FAQ)
How can I fit a dining table in a very small kitchen?
Use an integrated table that attaches directly to the kitchen island or peninsula, or tuck a small round wooden table into an empty corner.
What is a kitchen and dining combo layout?
It is a space-saving layout where the dining table or breakfast bar is integrated into the kitchen footprint, reducing the need for a separate dining room.
How do corner dining benches save space in a kitchen?
Built-in corner benches (or banquettes) fit flush against the walls, utilizing corner space and allowing the table to be pushed closer to the corner.
Love these ideas?
Save this article to your Pinterest board for later inspiration!


