37 Small Bedroom Ideas for Box Rooms
Make the most of tiny spaces with 37 small bedroom ideas for box rooms. Discover custom loft beds, built-in storage drawers, and corner workspace layouts.

Box rooms are notoriously difficult to decorate due to their extremely small square footage. However, with the right space-saving furniture, clever vertical storage solutions, and a clean minimalist color palette, even the tightest box room can become a comfortable, highly functional, and cozy bedroom. Here are 37 practical layout ideas designed specifically to maximize box rooms.
Climbing Vertically with Custom Built-In Loft Beds
The Ultimate Space-Saving Loft Configuration
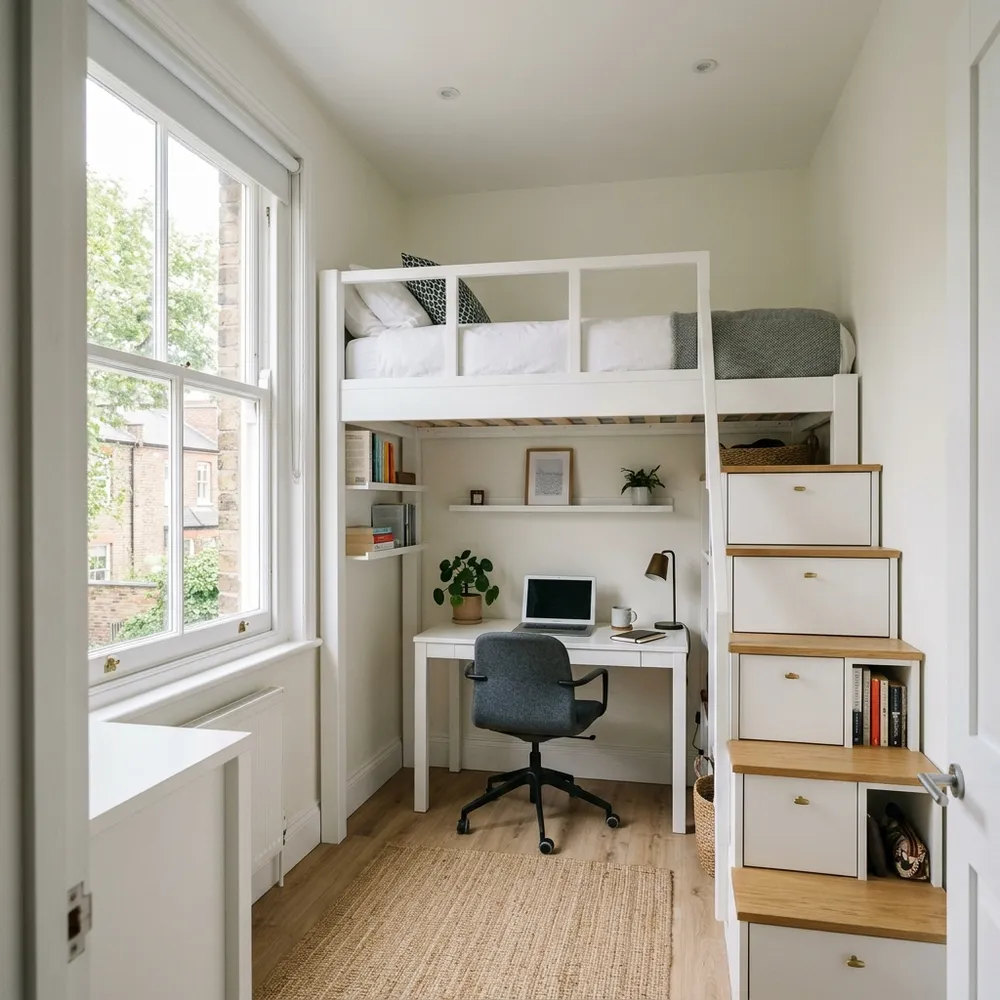
In a true box room, placing a standard bed on the floor leaves almost no room for anything else. A custom built-in loft bed rises above the room, freeing up the entire floor space beneath for a desk or reading nook.
White Painted Wooden Loft Frames
Keeping the Silhouettes Clean
Paint the loft bed frame in a crisp white or soft cream to match the walls. This helps the large structure blend into the background, preventing it from feeling heavy.
Adding Integrated Storage Staircases
Build a solid wooden staircase leading to the loft. Turn each stair step into a deep pull-out drawer for clothing and folded linens, eliminating the need for a bulky dresser.
Designing the Workspace Beneath
Placing a Slim Desk and Office Chair
Tuck a simple white writing desk and an ergonomic grey office chair under the loft platform. Use a laptop to keep the desk surface clear and uncluttered.
Styling with Small Corner Plants
Place a small potted plant, like a snake plant or pothos, on the desk corner to add fresh organic color and energy to the study zone.
Maximizing Floor Space with Built-In Under-Bed Storage
Single Beds with Integrated Storage Drawers
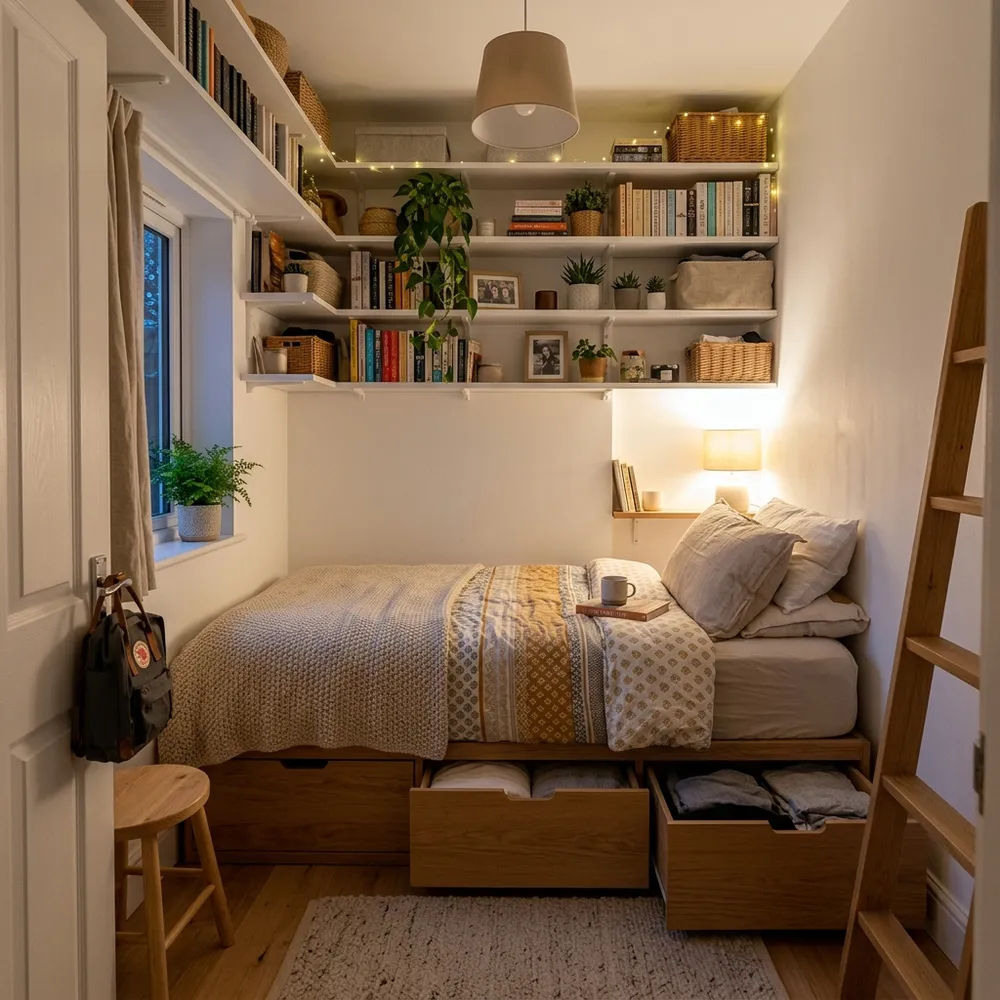
If a loft bed isn't an option, a single bed raised on a platform with deep built-in drawers is the next best choice. This utilizes the dead space under the bed for major closet storage.
Oak Bed Bases with Deep Storage Drawers
Stashing Off-Season Clothing
Use the large drawers to store heavy winter sweaters, blankets, and extra bed sheets, keeping your main wardrobe organized and light.
Seamless Flush Drawer Pulls
Choose drawer fronts with integrated finger-pull grooves instead of metal knobs to prevent snagging your feet when walking through narrow paths.
Corner-Wrapping Shelving Systems
Reaching the Ceiling with Shelves
Mount L-shaped floating white shelves in the corner above the bed. Extend them all the way to the ceiling to turn vertical wall space into a display library.
Organizing Wicker Storage Baskets
Place matching wicker baskets on the higher shelves to hold loose items, keeping the displays looking neat, uniform, and visually quiet.
Placing the Bed Against the Window Wall
The Window-Facing Single Bed Layout
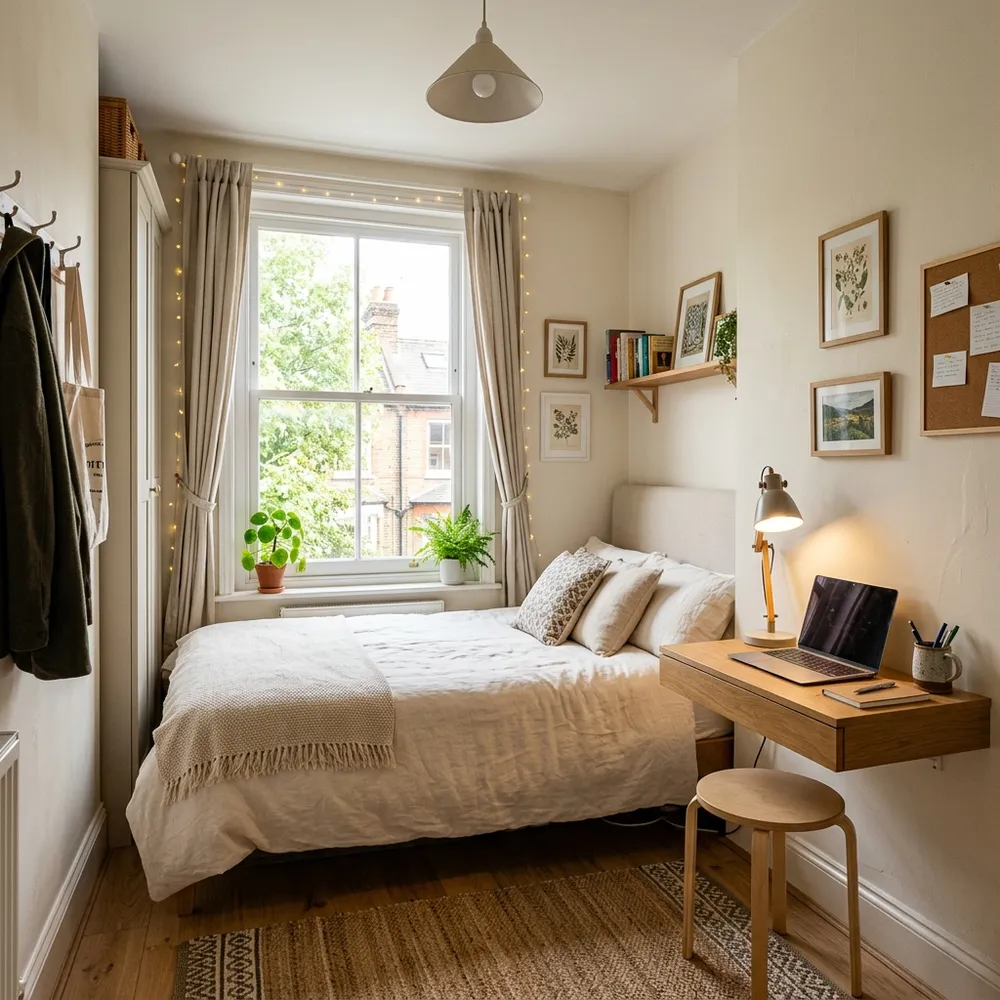
Placing the bed directly under or against the window wall is a great layout choice for box rooms, as it leaves the center of the room open for movement.
Waking Up to Natural Morning Light
Framing the Bed with Light Drapes
Hang lightweight neutral curtains on the window. The natural light reflects off the linen bedding, making the entire room feel bright and airy.
Keeping Headboard Profiles Low
Use a low-profile headboard or no headboard at all to prevent blocking the window view and allowing maximum light to enter the room.
Integrating a Small Corner Floating Desk
Wall-Mounted Oak Desks
Install a small floating oak desk in the corner next to the bed. Since it has no legs, it keeps the floor space visible and easier to clean.
Placing Cozy Bedside Accessories
Top the desk with a slender brass reading lamp and a notebook, creating a functional writing nook that doubles as a minimalist nightstand.
Key Box Room Design Takeaways
Vertical Layouts and Light Colors
Box rooms succeed when you prioritize vertical space and light, airy colors. Utilize custom loft beds to double your floor area, raise single beds on storage platforms, and run floating shelves to the ceiling. By styling with warm neutrals and keeping floor paths clear, you can transform the smallest box room into a functional, premium, and cozy haven.
Frequently Asked Questions (FAQ)
What exactly is a "box room," and how can these ideas help me make the most of it?
A "box room" typically refers to the smallest bedroom in a home, often characterized by its compact, usually square or rectangular shape, and limited floor space. These rooms can feel challenging to decorate and furnish without appearing cramped. The 37 ideas presented in this article are specifically curated to address these challenges, offering solutions from clever storage and multi-functional furniture to optical illusions with color and lighting, helping you transform your box room into a functional and comfortable space.
What types of space-saving furniture and storage solutions are highlighted for small bedrooms?
The article likely features a variety of innovative space-saving furniture and storage solutions essential for small bedrooms. You can expect to find ideas such as wall-mounted desks, floating shelves, under-bed storage systems, built-in wardrobes or custom cabinetry, and multi-functional pieces like ottoman beds or daybeds that double as seating. The focus is on utilizing vertical space and minimizing clutter to create an open and airy feel, even in the smallest of rooms.
Beyond furniture, what other design elements are suggested to make a small bedroom feel larger?
Besides smart furniture choices, the article will delve into other design elements crucial for making a small bedroom feel more expansive. This includes strategic use of light colors on walls and ceilings, incorporating mirrors to reflect light and create depth, optimizing natural light, and using appropriate artificial lighting to brighten corners. Additionally, tips on decluttering, choosing minimalist decor, and employing vertical stripes or patterns to draw the eye upwards might also be covered to enhance the perception of space.
Love these ideas?
Save this article to your Pinterest board for later inspiration!


